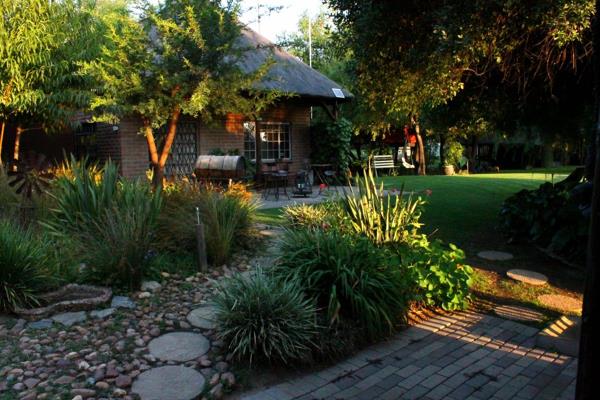

POA | Commercial Property for Sale in Ladybrand Rural
-

-

-
Main Head Office Building
-
Main Head Office Building
-
Main Head Office Building
-
Main Head Office Building
-
Main Head Office Building
-
Main Head Office BuildingMain Head Office Building
-
Main Head Office Building
-
Main Head Office Building
-
Main Head Office Building
-
Main Head Office Building
-
Main Head Office Building
-
Main Head Office Building
-
Main Head Office Building
-
Main Head Office Building
-
Main Head Office Building
-
Main Head Office Building
-
Main Head Office Building
-
Main Head Office Building
-
Main Head Office Building
-
Main Head Office Building
-
Main Head Office Building
-
Main Head Office Building
-
Main Head Office Building
-
Main Head Office Building
-
Main Head Office Building
-
Main Head Office Building
-
Old Case Building
-
Old Case Building
-
Old Case Building
-
Old Case Building
-
Old Case Building
-
Old Case Building
-
Old Case Building
-
Old Case Building
-
Old Case Building
-
Old Case Building
-
Old Case Building
-
Old Case Building
-
Old BMG Building
-
Old BMG Building
-
Old BMG Building
-
Old BMG Building
-
Old BMG Building
-
Old BMG Building
-
Wood Workshop
-
Wood Workshop
-
Wood Workshop
-
SARS K-9 Training Unit
-
SARS K-9 Training Unit
-
EXR Building
-
EXR Building
-
EXR Building
-
EXR Building
-
EXR Building
-
EXR Building
-
EXR Building
-
EXR Building
-
EXR Building
-
EXR Building
-
Main House
-
Main House
-
Main House
-
Main House
-
Main House
-
Main House
-
Main House
-
Main House
-
Main House
-
Main House
-
Main House
-
Main House
-
Main House
-
Main House
-
Main House
-
Main House
-
Main House
-
Main House
-
House 2
-
House 2
-
House 2
-
House 2
-
1-Bedroom Apartment
-
1-Bedroom Apartment
-
1-Bedroom Apartment
-
1-Bedroom Apartment
-
1-Bedroom Apartment
-
1-Bedroom Apartment
-
1-Bedroom Apartment
-
1-Bedroom Apartment
-
1-Bedroom Apartment


- AUCTION




Old Clover Building, Ladybrand on Auction 30 September 2025 @ 10Am on Site
Ladybrand Commercial Property
Size: 21.5 Hectares
Zoning: Commercial, Industrial, Residential Mixed-Use
Condition: Functional with areas requiring maintenance
Main Head Office Building-( +- 6500 m2)
A large, multi-functional building featuring executive office spaces, reception areas, staff facilities, and substantial warehousing.
Upstairs (Executive Level):
• Reception area with waiting lounge
• Two toilets
• Walk-in safe
• Executive office with air-conditioning
• Main office with:
• Storage space
• Built-in safe
• Private toilet
• Air-conditioning
• Balcony with views overlooking the property
Built in KOI Pond
Additional Amenities
• Staff kitchen with sink
• 10x secure offices behind a security gate
• Two additional toilets
• Shower block: 3 showers, 3 toilets, and 1 urinal
• Second reception area
• Large private office
• Storage room
• Toilet spaces (incomplete – fittings required)
• Additional shower
• Spacious boardroom
• Lounge area
Industrial Facilities:
• Warehouse 1: 546 m² with car lift and multiple storage units
• Mezzanine level suitable for additional office or storage use
• Emergency exit
• Freezer room structure: 462 m² (requires complete refurbishment)
• Warehouse 2: 124.4 m²
• Warehouse 3: 137.8 m²
Note: This building requires significant attention to the roof, certain offices, general maintenance, and the full renovation of the freezer facility.
EXR Building (Currently Leased to Trusted Tenants)
• Upstairs office
• Ground floor office
• Workshop area
• Multiple shipping containers used for storage
Old Case Building (Connected to the Main Head Office)-no tenants
• Reception and waiting area
• 2x open-plan office units
• Compact staff kitchenette
• Large display hall or warehouse
• Small workshop with garage/roller door entrance
• Male and female toilet facilities
Old BMG Building (Also Connected to the Main Building)-no tenants
• Reception with office space
• Air-conditioning and ventilation throughout
• Staff kitchenette
• 2x toilets
• Workshop or display/storage hall
Wood Workshop Section- no tenants
• Dedicated work area
• Multiple storage units
SARS K-9 Training Unit(Currently Leased to Trusted Tenants)
• Office building
• Securely fenced training grounds
• Multiple dog kennels
• Functional infrastructure for canine training operations
Residential Units (3 Total)
1-Bedroom Apartment- No tenants
• Open-plan kitchen and living area
• One bedroom with built-in cupboards and dressing table
• Bathroom with bath and shower
• Front porch
Main House
• Master bedroom with open-plan bath & shower, built-in cupboards, secured with a safety gate
• Two additional bedrooms, each with private shower and toilet
• Fourth bedroom or workspace with private toilet
• Office with walk-in safe
• Dining room & living room
• Open-plan kitchen with large pantry
• Laundry room
• Bar and entertainment area with built-in braai
• 3-car garage
• Personal workshop with built-in shelving
• Patio and garden
• Scenic patio overlooking the property
• External security gate
• Full devil’s fork perimeter fencing
House 2 (Currently Leased to Trusted Tenants)
• 3 bedrooms
• 2 bathrooms
• 2-car garage
• Separate office building
• Large private garden
• Enclosed with fencing
General Amenities Across Entire Property
• 3x Boreholes (one operational for full property water supply)
• 1x 10,000L JoJo tank
• 1x 5,000L JoJo tank
• 3x Concrete dams
• 1x Natural earth dam
• Main 100kVA backup generator housed in dedicated structure
• Fire extinguishers installed throughout the property
• Main electrical distribution facility
• Electricity is sub-metered and charged monthly to all tenants
Key Investment Highlights
• Expansive multi-use property spanning 21.5 hectares
• Combination of offices, warehouses, workshops, and residences
• Active rental income from established tenants
• Fully enclosed, secure premises with multiple gated access points
• Excellent potential for redevelopment, expansion, or long-term investment
• Located in the heart of Ladybrand with access to key industrial and commercial routes
Property Overview
Contact AgentWeb Ref 116351299
 Show Contact Number
 Send Agent a Message
 Agency

Agents


Auction Information
Auction Venue: On Site


Latest Listings
-
Farm for Sale in Hoopstad Rural, HoopstadPOA -
4 Bedroom House for Sale in Viljoenskroon Rural, ViljoenskroonR 3 999 000 -
3 Bedroom House for Sale in Meyerhof, BothavilleR 2 625 000 -
8 Bedroom Farm for Sale in ViljoenskroonR 3 300 000 -
26 Bedroom Commercial Property for Sale in Wilgehof, Bloemfon...POA