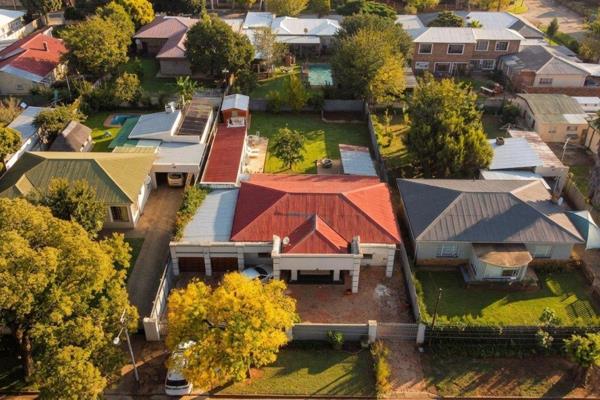

R 1 999 000 | 3 Bedroom House for Sale in Potchefstroom Central
-
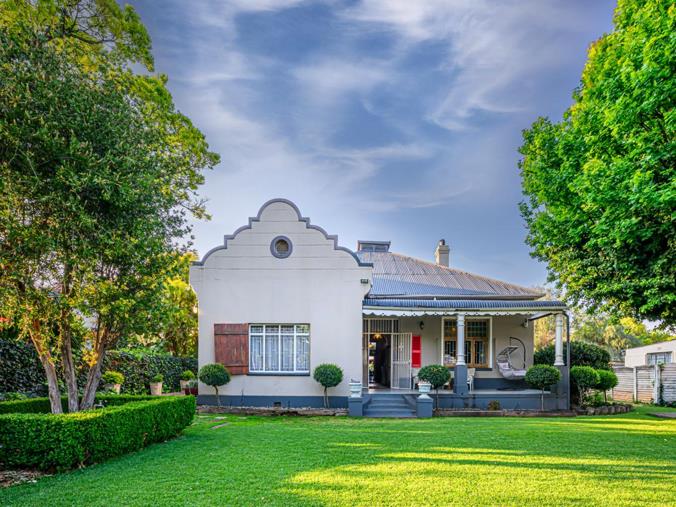
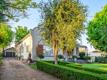
Front view
-
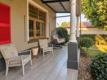
 Front Porch
 -
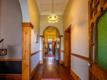
View from the front door
-
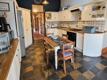
Kitchen
-
Kitchen
-
Kitchen
-
Living room and dining room
-
Master Bedroom
-
Master Bedroom fireplace
-
Master Bedroom cupboards
-
Master Bedroom en-suite
-
2nd Bedroom
-
2nd Bedroom
-
2nd Bathroom
-
3rd Bedroom
-
3rd Bedroom
-
Sitting room or 4th bedroom
-
Entrance
-
Double Garage
-
Flat
-
Flat Kitchen
-
Flat Bedroom
-
Flat Lounge
-
Flat Study
-
Flat Bathroom
-
Backyard Pool and Entertainment
-
Patio and Braai area
-
Pool and Patio
-
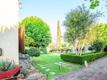
Garden
-
Garden
-
Large side garden
-
Street view










 3
3
 3
3
 2
2


They Simply Don’t Build Them Like This Anymore
Exclusive Mandate: This property has a house as well as a flat. Situated in Central Potchefstroom, in a street that still has a quiet residential feel, this is one of those homes that immediately stands out. Set on a large, tree-filled stand with ivy-covered walls and a beautifully established garden, the house has the kind of character that is difficult to recreate in a modern build. A pretty front porch and solid wood-and-glass front door set the tone, followed by pressed ceilings, Oregon pine- and clay-tiled floors, solid Oregon pine doors and frames, and bathrooms with a distinctly Victorian feel. A wide passage leads to a formal lounge near the entrance, but the layout is wonderfully flexible. This lounge can easily become an additional bedroom if you need a four-bedroom home, while another room can be used as either a bedroom or study. There is also a large toilet room off the passage, currently used as a laundry, which could easily be revamped into a full bathroom. The bedrooms are generously sized, with custom-made cupboards designed to suit the style of the house. The second bedroom has an en-suite bathroom with a bath, while the main bedroom is particularly impressive, with its own fireplace and full en-suite bathroom. At the heart of the home is a farmhouse-style kitchen, open plan to the dining and family room, where another fireplace and north-facing windows make this a comfortable everyday living area.
The back garden has just as much to offer. There is a double lock-up garage with roll-up doors, a storeroom and staff toilet, as well as a separate one-bedroom flat that needs only a little attention to become a very useful addition to the property. It already offers a kitchen, bathroom, bedroom, large lounge, smaller study and its own carport, making it ideal as a student pad, granny flat or income-generating garden flat. One of the property's best features is the enclosed outdoor entertainment area behind the garage, complete with a built-in braai and overlooking the swimming pool and established garden. It is easy to imagine long lunches and relaxed gatherings here with family and friends. Everything has its place on this property, from the main house and flat to the garages, garden and entertainment areas, and it has all been exceptionally well cared for. If you appreciate solid older homes, established gardens and genuine character, this one deserves to be seen. Call us to arrange your viewing.
Property Overview
Rooms
External Features
Building
Other Features
Contact AgentWeb Ref 117619907
 Show Contact Number
 Send Agent a Message
 Agency

Agents




Latest Listings
-
3 Bedroom House for Sale in Potchefstroom Central, PotchefstroomR 1 999 000 -
2 Bedroom Apartment / Flat for Sale in Potchefstroom Central,...R 580 000 -
2 Bedroom Apartment / Flat for Sale in Potchefstroom Central,...R 580 000 -
3 Bedroom House for Sale in Potchefstroom Central, PotchefstroomR 1 355 000 -
3 Bedroom House for Sale in Potchefstroom Central, PotchefstroomR 1 680 000