Total Cease farming auction.
1. Property Overview
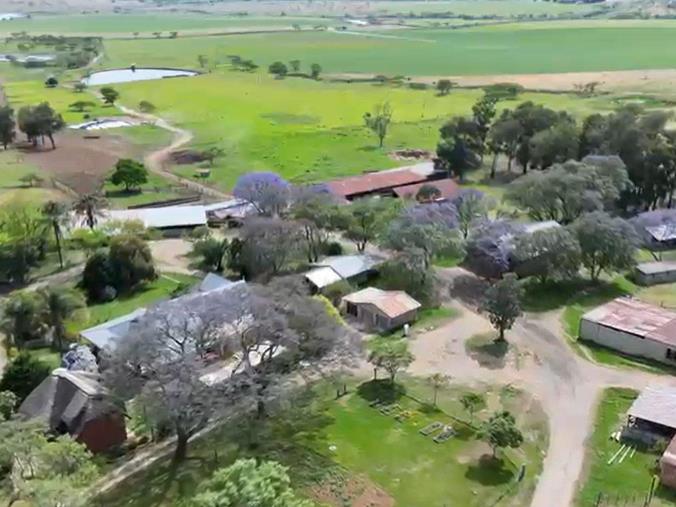
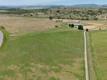
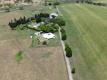
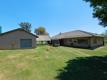
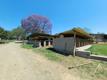
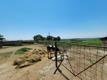
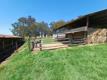
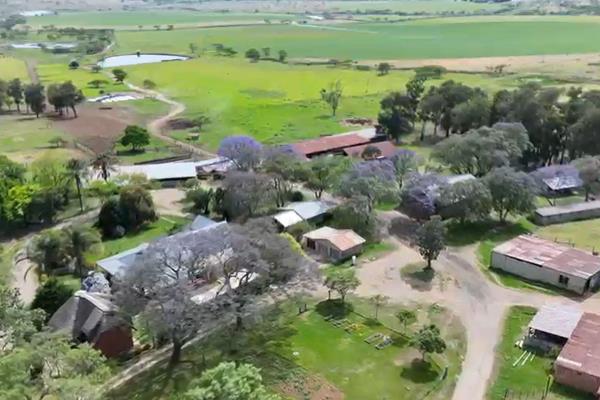
Escourt Farm is an agricultural property featuring three residential houses, established dairy infrastructure, livestock facilities, and extensive storage and operational buildings.
The property offers a combination of residential accommodation and farming infrastructure, making it suitable for consideration by commercial agricultural operators, dairy farmers, and agricultural investors.
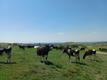
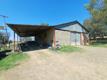
With a dedicated main dairy, rotary milking parlour, calf-rearing facilities, feed storage warehouses, silo, workshops, and additional storage buildings, the farm provides a range of facilities to support dairy farming and associated agricultural operations.
2. Residential Accommodation
ERF 1 – Main Farmhouse
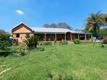
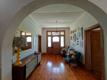
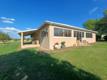
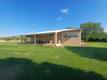
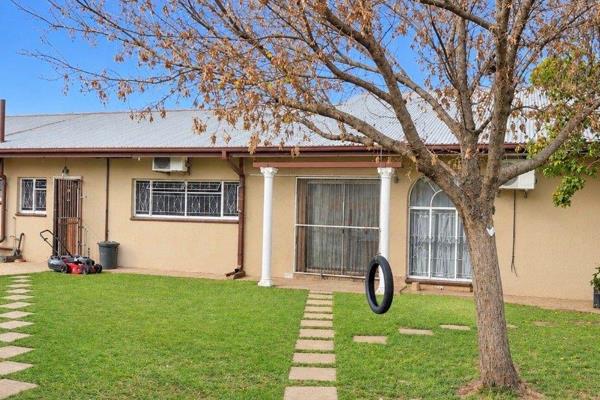
The main farmhouse offers spacious family accommodation with indoor and outdoor living areas.
Interior features:
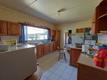
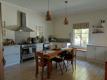
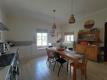
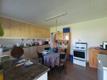
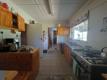
• Kitchen fitted with air conditioning.
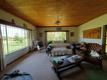
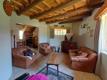
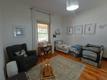
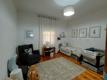
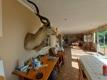
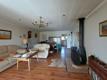
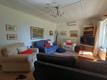
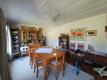
• Sitting room.
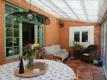
• Sunroom.
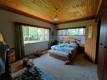
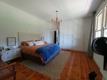
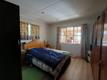
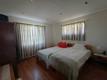
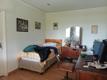
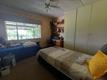
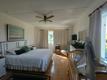
• Three bedrooms.
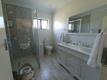
• One en-suite bathroom with shower and built-in closet.
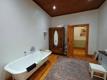
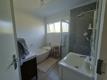
• Additional bathroom fitted with a bath and shower.
• Separate laundry room.
Exterior features:
• Outside bathroom fitted with a bath.
• JoJo water storage tank.
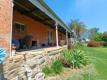
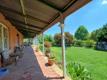
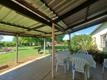
• Small patio.
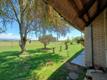
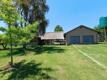
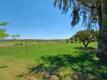
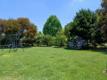
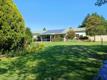
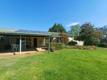
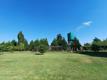
• Large established garden with patio.
• Fully fenced perimeter.
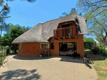
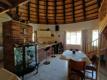
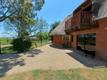
Double-Storey Thatched-Roof House
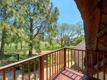
A characterful double-storey residence featuring a thatched roof, garden, and balcony.
Interior features:
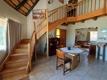
• Kitchen.
• Sitting room.
• Small dining area.
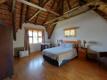
• Two bedrooms, including one with a balcony.
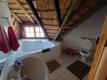
• One bathroom fitted with a bath.
• Additional bathroom fitted with a bath and shower.
• Sunroom.
Exterior and utilities:
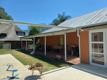
• Patio.
• Garden.
• JoJo water storage tank.
• Fully fenced.
• Connected to electricity.
Third Residential House
The third house provides additional accommodation, together with practical working and storage spaces.
Interior features:
• Kitchen.
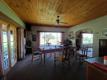
• Dining room.
• Sitting room with fireplace.
• Dedicated office.
• Two bedrooms.
• En-suite bathroom fitted with a bath and shower.
• Additional bathroom fitted with a bath.
• Separate toilet.
• Laundry room.
Additional facilities:
• Workshop.
• Double garage.
• Outside storage unit.
3. Dairy Infrastructure
Main Dairy
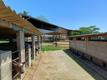
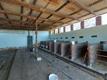
The main dairy complex includes dedicated milking, cooling, storage, administrative, and livestock facilities.
Dairy and processing facilities:
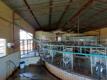
• 24-point rotary milking parlour.
• Tank room fitted with air conditioning.
• Two tanks.
• 5000-litre ice bank.
• Outdoor storage tank.
Operational and support facilities:
• Two offices.
• Bathrooms.
• Air-conditioned medicinal and soap storage room.
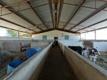
• Calf pens.
The facilities provide dedicated infrastructure for dairy operations, milk handling, cooling, administration, and calf management.
Original Dairy
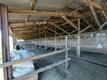
The original dairy building provides additional agricultural infrastructure, including:
• Individual calf-rearing pens.
• Storage facilities.
4. Agricultural and Operational Buildings
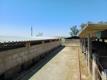
The farm includes several supporting structures designed to accommodate feed storage, equipment maintenance, bulk storage, and general farming operations.
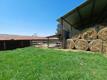
• Three feed storage warehouses for the storage of animal feed and related supplies.
• One workshop for maintenance and repairs.
• Silo for bulk agricultural storage.
• Large storage warehouse for general farm storage.
• Casual labour accommodation providing housing for seasonal or casual farm workers.
5. Property Highlights
• Three residential houses.
• Multiple bedrooms and bathrooms across the residences.
• Main dairy with a 24-point rotary milking parlour.
• Two dairy tanks and a 500-litre ice bank.
• Dedicated calf pens and individual calf-rearing facilities.
• Three feed storage warehouses.
• Silo and large storage warehouse.
• Workshop facilities.
• Office space for farm administration.
• Casual labour accommodation.
• Additional residential gardens, patios, garages, and storage facilities.
6. Investment Potential
Escourt Farm offers a combination of residential accommodation, dairy infrastructure, livestock facilities, and agricultural support buildings.
The established dairy facilities and supporting infrastructure may appeal to buyers seeking to operate, continue, or expand a commercial dairy farming enterprise.
The three houses provide additional accommodation options for owners, management, or other farm occupants, subject to the property's existing arrangements.
The property's overall offering combines residential functionality with dedicated agricultural infrastructure, providing a foundation for a range of farming and investment opportunities.
Escourt Farm – A substantial agricultural property with multiple residences and established dairy infrastructure.
ERF 2 – Residential Property Profile
1. Property Overview
ERF 2 of Escourt Farm offers two residential houses, landscaped gardens, swimming pool facilities, and additional workshop infrastructure.
The property combines comfortable residential living with practical operational facilities, including solar power systems, borehole water supply, water storage, garages, and dedicated workspace.
With two separate houses, outdoor entertainment areas, and a fully equipped workshop, ERF 2 offers flexibility for family accommodation, farm management, or agricultural business operations.
2. Main Residence
The main house offers spacious accommodation, established outdoor areas, and several practical features designed for comfortable living.
Interior Features
• Three bedrooms.
• One en-suite bathroom fitted with a shower.
• Additional bathroom fitted with a bath and shower.
• Separate toilet.
• Sitting room fitted with air conditioning.
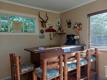
• Kitchen with built-in seating.
• Pantry.
Exterior and Additional Features
• Large garden.
• Swimming pool with surrounding safety fencing.
• Patio.
• Double garage with built-in shelving.
• Solar system with inverter.
• Borehole water supply.
• 10-litre JoJo water storage tank, as specified.
• Garden house with irrigation.
• Fully fenced property.
3. Second Residence
The second house provides additional accommodation with dedicated entertainment, working, and storage spaces.
Interior Features
• Bedroom with en-suite bathroom fitted with a shower.
• Kitchen.
• Sitting room with fireplace.
• Dining area.
• Office.
• Enclosed veranda with bar.
Exterior and Additional Features
• Large garden.
• Double garage.
• Workshop.
• Solar power system.
• JoJo water storage tank.
• Fully fenced property.
The enclosed veranda and bar provide an additional entertainment area, while the office and workshop offer practical spaces for administrative and general working requirements.
4. Workshop Facilities
The property includes a separate workshop building with supporting facilities for general operations, maintenance, and storage.
Workshop Features
• Kitchen.
• Office.
• Storage area.
• Wash bay.
These facilities provide additional functionality for equipment maintenance, general workshop activities, and day-to-day operational requirements.
5. Property Highlights
• Two residential houses.
• Main residence with three bedrooms.
• Additional residence with en-suite accommodation.
• Swimming pool with safety fencing.
• Large gardens and outdoor entertainment areas.
• Solar power systems with inverter at the main house.
• Solar system at the second house.
• Borehole water supply.
• JoJo water storage tanks.
• Irrigated garden house.
• Two double garages.
• Separate workshop with kitchen, office, storage, and wash bay.
• Fully fenced residential properties.
6. Investment and Lifestyle Potential
ERF 2 offers a versatile combination of residential
accommodation, outdoor amenities, and practical working
infrastructure within Escourt Farm.
The two houses provide flexibility for owner occupation, additional family accommodation, or potential staff and management housing, subject to the property's existing use and applicable
requirements.
The inclusion of solar power systems, borehole water supply, landscaped gardens, garages, and workshop facilities adds to the property's practical appeal.
Summary
Escourt Farm – ERF 2 combines two residential homes, established gardens, swimming pool facilities, alternative power infrastructure, borehole water supply, and a dedicated workshop, offering a balanced mix of residential comfort and operational
functionality.












 Show Contact Number